
Mivan Changed How We Build Walls—But Not How We Think About Finishing
When plaster disappears, responsibility for the finished wall geometry shifts upstream — to formwork, alignment, and RCC casting.
Mivan construction has changed the speed and scale at which residential buildings can be produced.
Compared with the conventional sequence of RCC frame, masonry, plastering and finishing, aluminium-formwork construction offers several genuine advantages: faster floor cycles, greater structural integration, less dependence on masonry, fewer wet-trade activities and a more repeatable production process.
These advantages are important. The argument is not against Mivan.
But the transition has created a finishing consequence that the industry has not fully acknowledged:
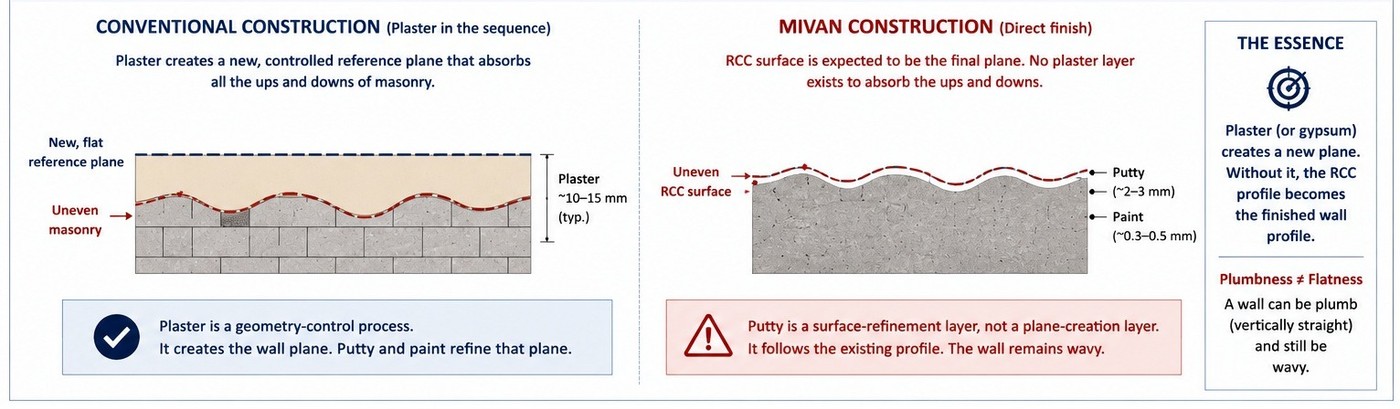
When plaster is removed from the construction sequence, the process that traditionally created the final wall surface is also removed.
The wall may still be structurally sound. It may be broadly vertical and correctly aligned. Yet it may not necessarily be ready for the visual expectations associated with a premium painted finish.
That distinction lies behind many of the undulation disputes now appearing during the final stages of Mivan projects.
What Plaster Quietly Accomplished
In conventional construction, responsibility for a finished wall was distributed across several operations.
Masonry broadly established the location and shape of the wall. Cement plaster then created a new and more controlled reference surface. Putty refined the plastered surface, and paint delivered the final visual finish.
Plaster was therefore doing far more than covering bricks or blocks.
Typically applied at approximately 12 mm internally — with practical ranges often around 10–15 mm depending on the substrate and specification — it provided enough material depth to absorb variations in the masonry below it.
More importantly, plastering was a wall-level geometry-control process.
Reference dots and screeds could be established. Plumb and level could be checked. A long matkol or aluminium straightedge could bridge substantial portions of the wall.
Excess wet material could be cut from projecting areas and redistributed into adjacent depressions, progressively creating one continuous wall surface.
The plasterer was not simply making every small patch smooth. The process was creating a new plane across the wall.
This capability quietly protected the final finish from many upstream inaccuracies.
A Simple Analogy: Creating An Idol Versus Finishing It
Consider the making of a decorative idol.
The main form may be created using clay, plaster of Paris or another moulding material. The material must have enough body, working time and shaping capability to establish the idol’s overall form — its face, posture, curves and proportions.
A finer finishing material may then be applied to close small pores, soften minor tool marks and prepare the surface for paint.
Both materials may appear similar. Both may be supplied as powders, mixed with water and applied using hand tools. But they are not interchangeable.
A fine finishing material may make the surface of an already well-shaped idol smoother. It cannot efficiently create or correct the idol’s complete form.
The same distinction applies to wall finishing.
Plaster or gypsum can create and control the larger wall geometry. Putty is primarily expected to fill smaller imperfections and refine the surface it receives.
Expecting a thin finishing material to correct an uneven wall is therefore similar to expecting the idol’s final surface coat to create its basic shape.
The issue is not whether the finishing material is good or bad. It is whether it is being asked to perform the function for which it was designed.
Mivan Transfers Geometry Responsibility Upstream
In Mivan construction, the aluminium formwork and RCC casting are expected to create both the structural wall and much of its final geometry.
Because the wall is often considered sufficiently smooth to eliminate conventional plastering, the finishing sequence may begin directly with surface repairs, putty and paint.
This changes the responsibility chain.
Under the conventional system:
Masonry creates the wall
Plaster creates the plane
Putty refines the surface
Paint completes the finish
Under a direct-finish Mivan system:
Formwork and RCC casting create the wall
The same RCC wall is also expected to create the paint-ready surface
That is a much greater demand on the formwork and casting process.
Any panel misalignment, formwork movement, joint offset, bulge, depression, crest or shallow wave that remains in the RCC surface is now inherited by the finishing system.
Plaster is no longer present to absorb it.
A Wall Can Be Plumb And Still Be Visibly Wavy
One reason this issue is discovered late is that wall geometry is often reduced to a single question:
“Is the wall plumb?”
In construction terminology, a plumb wall is one that is correctly vertical from top to bottom.
Plumbness is important, but it is only one aspect of wall geometry.
A wall may be broadly vertical and still contain local irregularities across its surface:
Shallow crests and troughs
Panel-joint offsets
Local depressions
Small bulges
Repeated waves
Peak-to-valley movements over one or two metres
A plumb line or laser may confirm the wall’s overall vertical alignment without revealing these shorter-span deviations.
This creates a difference between:
Structural acceptance
Civil dimensional tolerance
Local surface regularity
Visual acceptance after painting
These are related, but they are not the same standard.
A wall can satisfy the first two and still fail the last.
Why The Bare RCC Wall Often Looks Acceptable
Shallow wall undulations are surprisingly difficult to identify on bare Mivan concrete.
The RCC surface naturally contains visual noise:
Curing marks
Shuttering-release marks
Pores
Panel impressions
Repair patches
Colour variation
Changes in surface texture
Construction-site lighting is also generally diffuse and inconsistent.
Together, these conditions camouflage shallow changes in geometry. The observer’s eye is distracted by colour and texture rather than reading the wall as one continuous surface.
Putty, primer and paint remove that camouflage.
Once the wall becomes uniform in colour and texture, the eye begins to read its geometry much more clearly.
Grazing daylight from large windows, low-angle sunlight and wall-grazing artificial lighting can then reveal every crest and trough through subtle highlights and shadows.
The finishing process is consequently blamed for creating the undulation.
In reality, the wall did not become wavy after painting.
Painting removed the visual noise that had previously concealed the waviness.
Where Gypsum Enters The Discussion
Gypsum punning or gypsum levelling is frequently introduced on Mivan walls because it can perform, at a thinner scale, several of the geometry-creation functions previously performed by conventional plaster.
Indicative thicknesses vary by project and substrate. Over reasonably executed Mivan RCC, gypsum may commonly be applied around 6–8 mm, with practical applications often falling in the 4–10 mm range and greater local thickness used where approved and necessary.
The important issue, however, is not only its thickness.
Gypsum can be applied and controlled as a continuous wall-level process. It provides sufficient material body and working time for reference levels to be established and for a long straightedge to bridge projecting and depressed areas.
The applicator can evaluate a broader section of wall, cut excess wet material from projecting portions and redistribute it towards lower areas. The objective is to establish a new plane rather than merely coat the existing surface.
This is why gypsum should not be understood only as another filler.
When properly designed and executed, it is a plane-forming process.
Coarse Putty Performs A Different Role
Coarse putty remains useful on Mivan surfaces.
Where the RCC wall already has acceptable geometry, coarse putty can fill limited imperfections, improve surface continuity and prepare the substrate for fine putty and paint.
The problem arises when it is treated as a universal replacement for gypsum, regardless of the existing wall condition.
Coarse putty is normally applied as a relatively thin correction layer. It is commonly handled with smaller blades and in smaller working zones. It has less material body, less redistribution capability and less large-area control than plastering or gypsum levelling.
Consequently, it generally remains more dependent on the existing RCC profile.
It may create a smoother version of the existing wall without creating a substantially different wall plane.
This leads to an important finishing principle:
Local smoothness is not wall flatness.
An applicator may make every small blade-width area smooth. But if the blade is repeatedly following the existing crests and troughs, the completed wall may be locally smooth yet still retain the underlying waviness of the RCC surface.
The workmanship within each patch may be acceptable. The wall-level geometry may still be unacceptable.
The Crest Problem
Low areas are comparatively straightforward: within the material’s approved limits, additional material can be applied to fill them.
High areas are more difficult.
A crest cannot be corrected merely by adding more putty at the crest. The practical choices are to:
Grind down the high point
Raise a much larger surrounding area to the same level
Introduce a suitable plane-forming layer
Accept the resulting visible wave
Repeated small crests can therefore be more problematic than one isolated depression.
Each crest influences the reference level required around it, potentially increasing both correction thickness and the area that must be treated.
Without deliberate profiling of the existing RCC surface, the finishing team may discover this only after considerable putty work has already been completed.
The Question Should Not Be “Gypsum Or Putty?”
Framing the decision as a universal competition between gypsum and coarse putty is misleading.
The correct question is:
What is the measured geometry of this wall, and what process is required to achieve the expected finish?
This requires a deliberate wall-assessment stage before finishing begins.
It is an additional process — with its own time, measurement effort, technical skill and cost — but it is necessary if the finishing system is to be selected on evidence rather than assumption.
Based on this assessment, walls can be classified into three broad categories.
Already Acceptable Geometry
Typical characteristics:
Limited defects
No repeated waviness
Ordinary lighting exposure
Possible treatment approach:
Local correction
Coarse putty
Fine putty and paint
Selective Correction Required
Typical characteristics:
Isolated highs or lows
Panel-joint variations
Otherwise acceptable plane
Possible treatment approach:
Grind highs
Fill lows
Use a controlled putty system
New Plane Required
Typical characteristics:
Repeated crests and troughs
Widespread waviness
Grazing light
Premium finish expectation
Possible treatment approach:
Gypsum levelling
Another approved plane-forming system
These categories should be supported by project-specific tolerances, finish expectations and mock-up approvals. They should not be treated as substitutes for engineering judgement.
The larger point is that the finishing system should be selected only after the wall substrate has been assessed — not before.
Measure The Wall Before Selecting The Finishing System
A more reliable Mivan finishing process would begin with an assessment of the bare RCC wall.
That assessment should separately evaluate:
Overall plumbness
Local surface regularity
Panel-joint offsets
Projecting and depressed areas
Repeated waviness
Lighting exposure
Required finish class
The outcome should then determine whether the wall requires:
Only local repairs
Grinding and filling
Controlled coarse-putty treatment
A new plane-forming layer
This prevents a commercially attractive material decision from becoming an unrealistic execution commitment.
It also creates clarity between the civil, finishing and quality teams before the wall is painted.
This Does Not Diminish The Value Of Mivan
The need for selective gypsum treatment does not mean that Mivan has failed.
Even where some walls require additional levelling, Mivan can continue to deliver substantial advantages through faster construction cycles, reduced masonry dependency, lower plastering quantities, improved structural integration and greater standardisation.
The mistake is not using Mivan.
The mistake is assuming that a structural construction innovation automatically guarantees a premium paint-ready surface under every site condition.
Mivan improves the probability of repeatable wall geometry. It does not eliminate the need to measure that geometry.
Finishing Is A System Outcome
In many projects, the decision to replace gypsum with coarse putty begins with a supplier or OEM assurance that the product is suitable for application over Mivan RCC and can accommodate a specified local thickness.
That may be technically correct, but it answers only a product-level question.
It does not establish that the complete finishing method can create one continuous, visually acceptable wall surface across every substrate condition.
The final outcome depends on the interaction of:
Existing wall geometry
Material thickness
Working time
Applicator tools
Correction footprint
Inspection method
Lighting condition
Final acceptance standard
This is a classic Execution Engineering issue. Materials cannot be evaluated independently of the complete method expected to produce the outcome.
Mivan changed how walls are constructed.
The finishing system must now catch up with that change.